Rumah
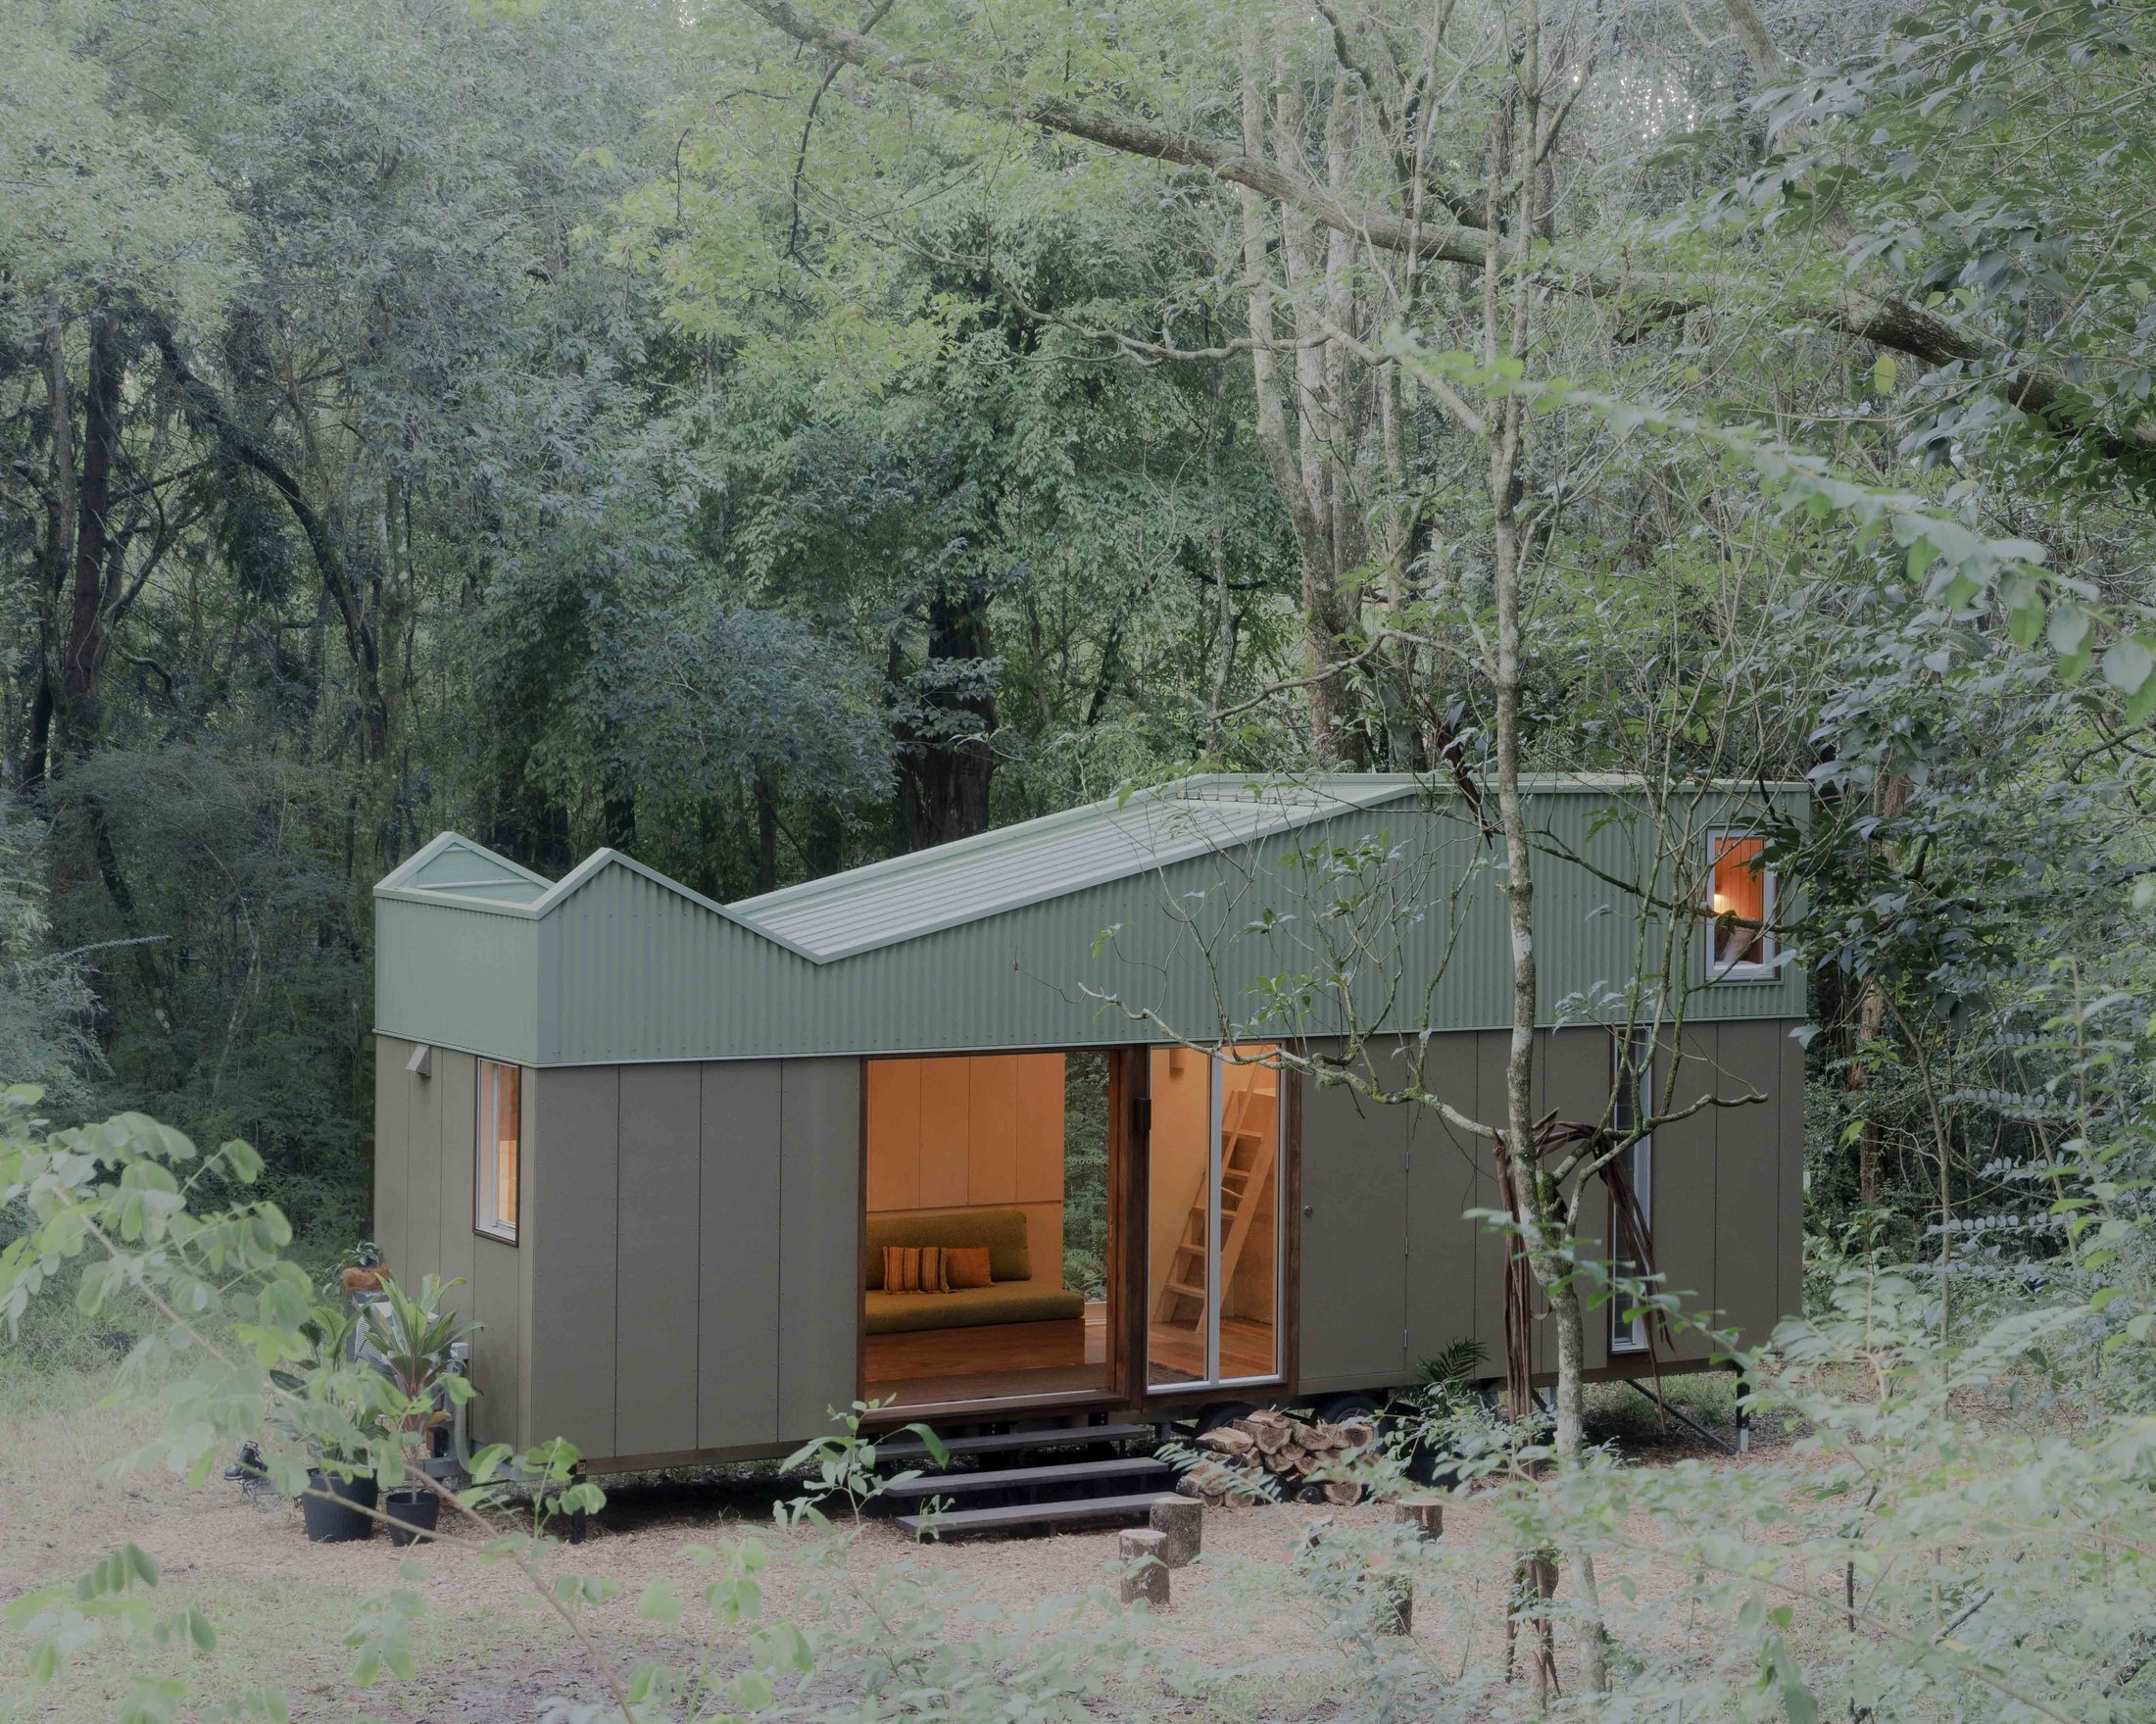
Rowan, a timber and steel tiny house nestled in a forest clearing at dusk, warm light glowing from inside
Rumah · Architecturally Designed Tiny House · 001

Rowan

A considered response to landscape and material, drawn with the forest in mind. Built to move.

"Built to the highest standard, in every visible and invisible detail. No expense was spared: not on materials, not on craftsmanship. The best design always looks effortless. It never is."
Rumah
01 · Design Philosophy

Built to disappear
into the landscape it sits in.

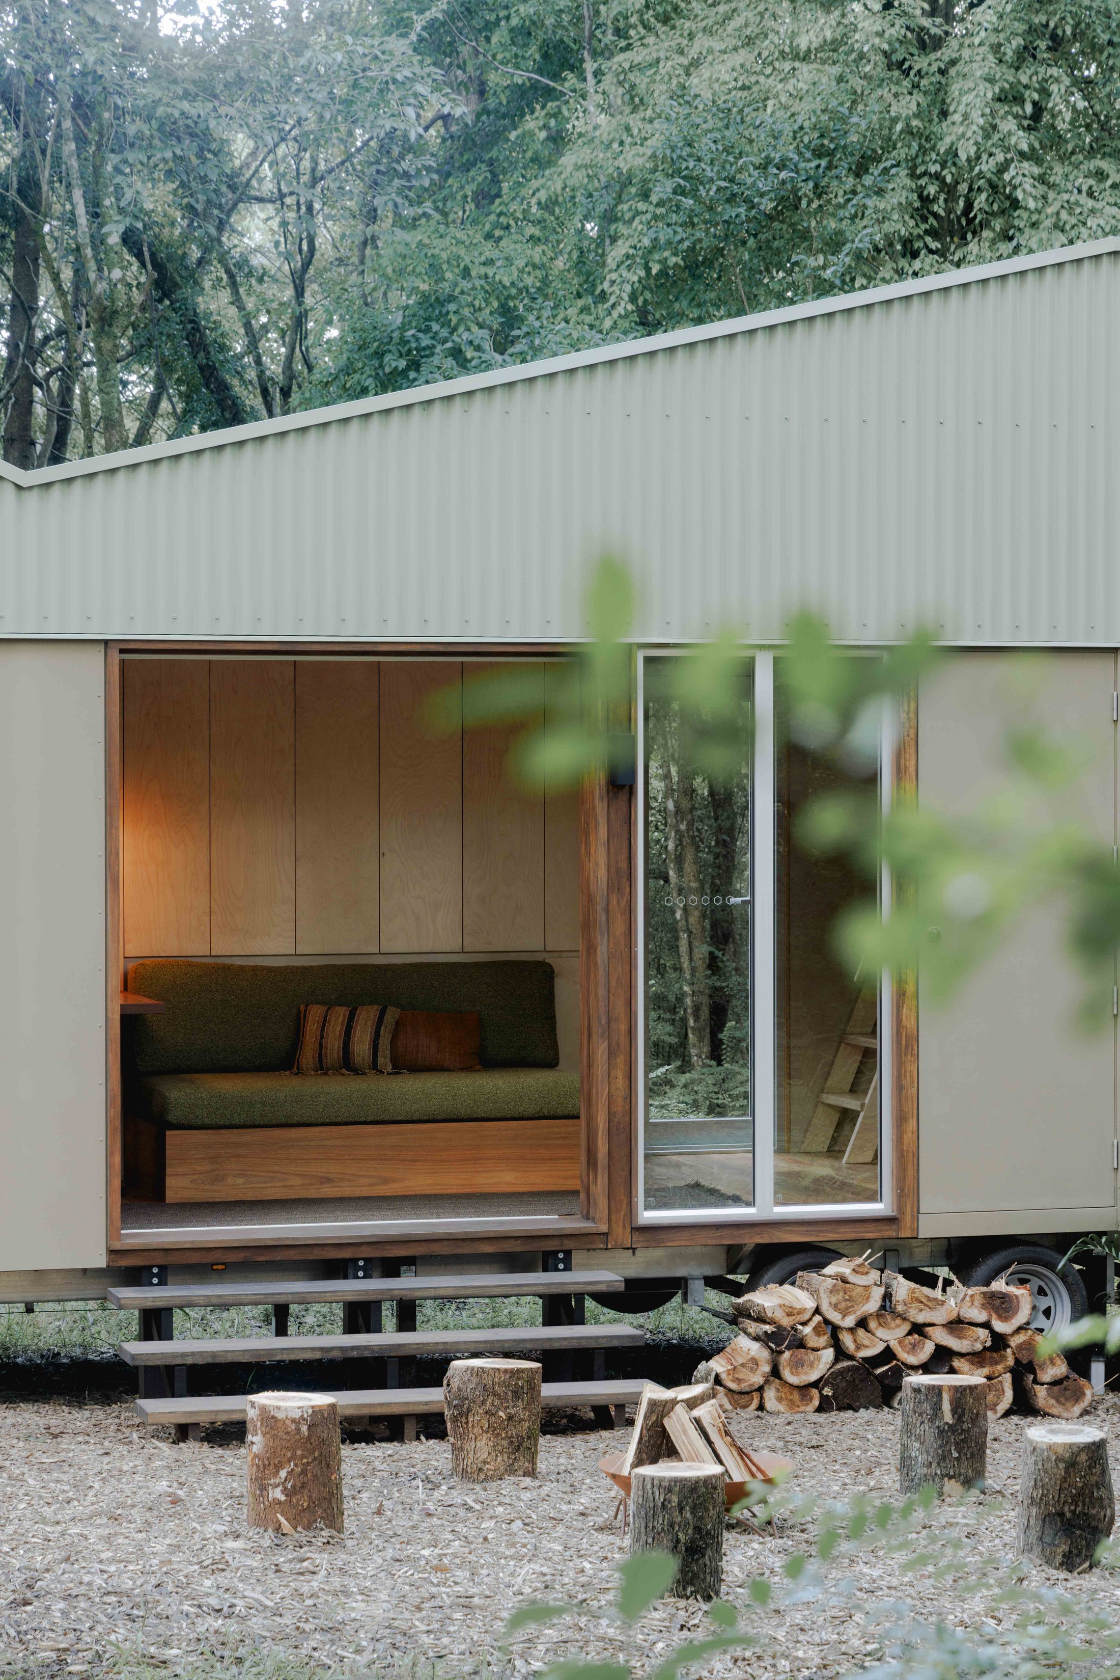
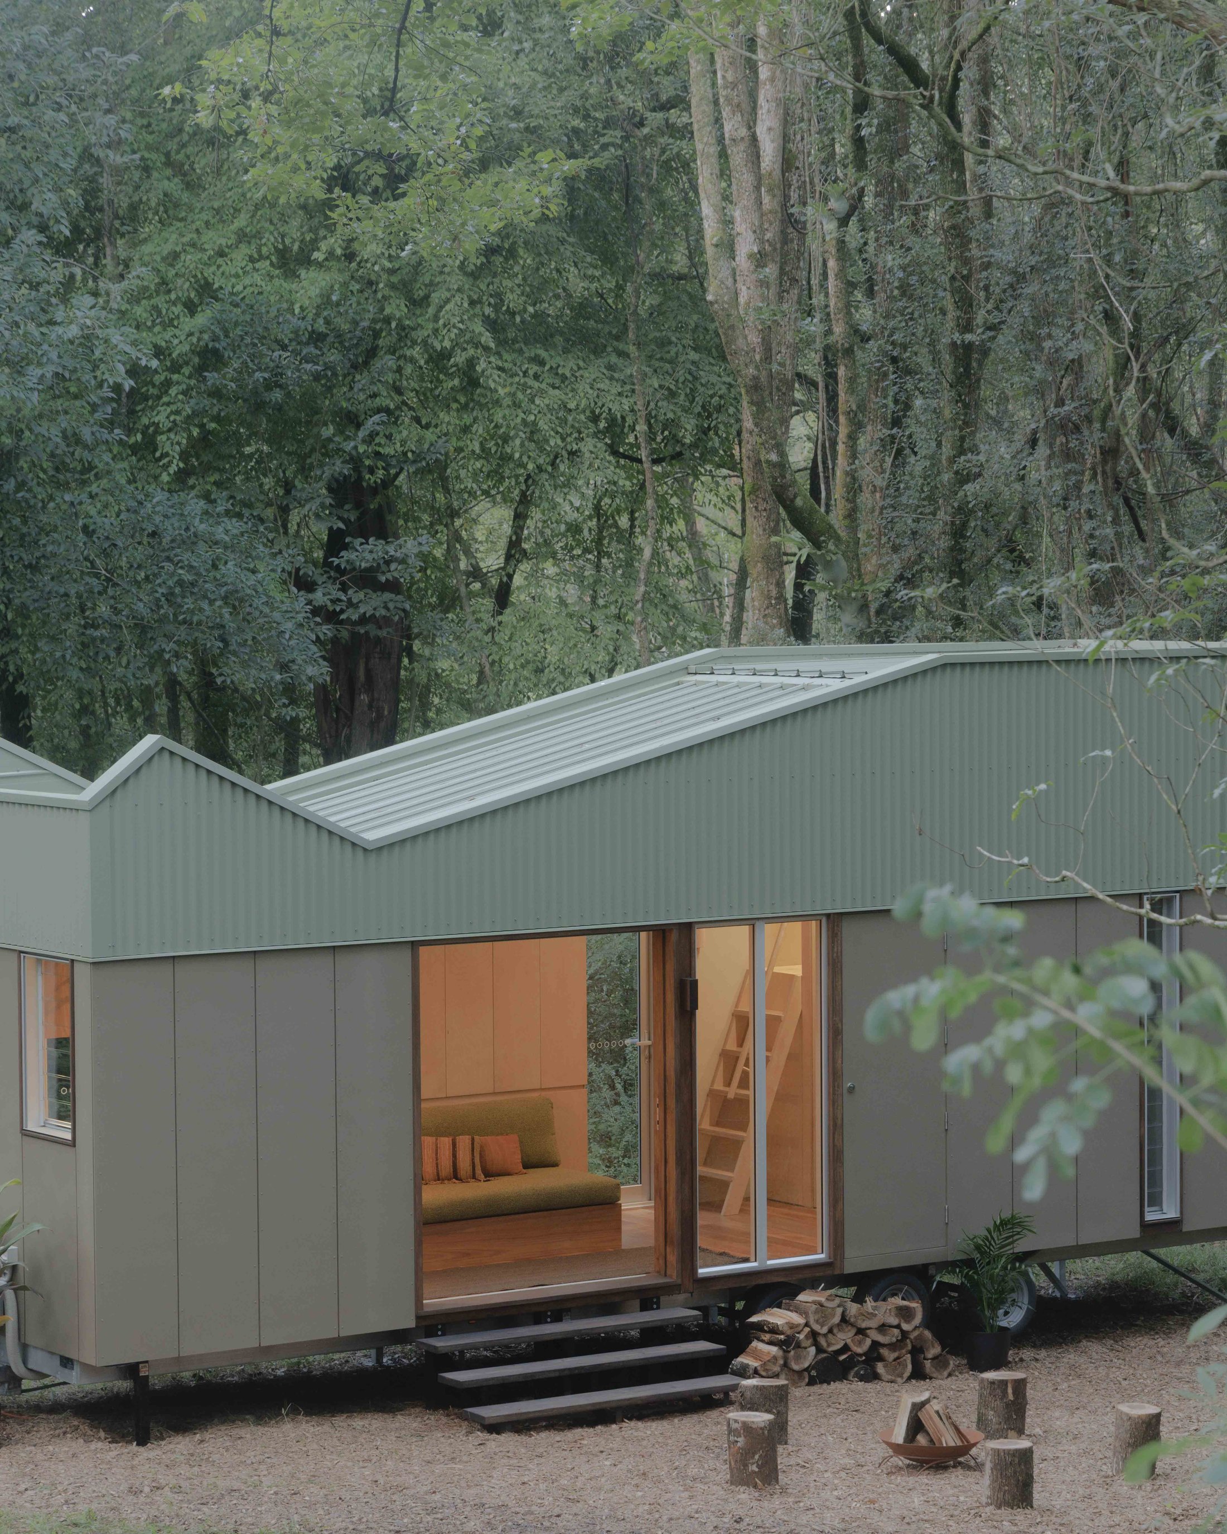
The brief was to blend into the environment. What resulted is a form that doesn't compete with the place it stands: a green, sculptural volume, soft in the landscape but assured in its own shape. Roofline as canopy. Cladding as trunk. The same logic runs inward: Tasmanian oak, spotted gum, birch ply, and a restrained, natural palette that lets the trees outside do the talking.

Fixtures throughout are from Fluxwood, Coco Republic, We Ponder, Sticks and Stone Co., ABI Interiors and Iver. A full-opening hardwood sliding door opens the living space to the outdoors, alongside an integrated sofa.
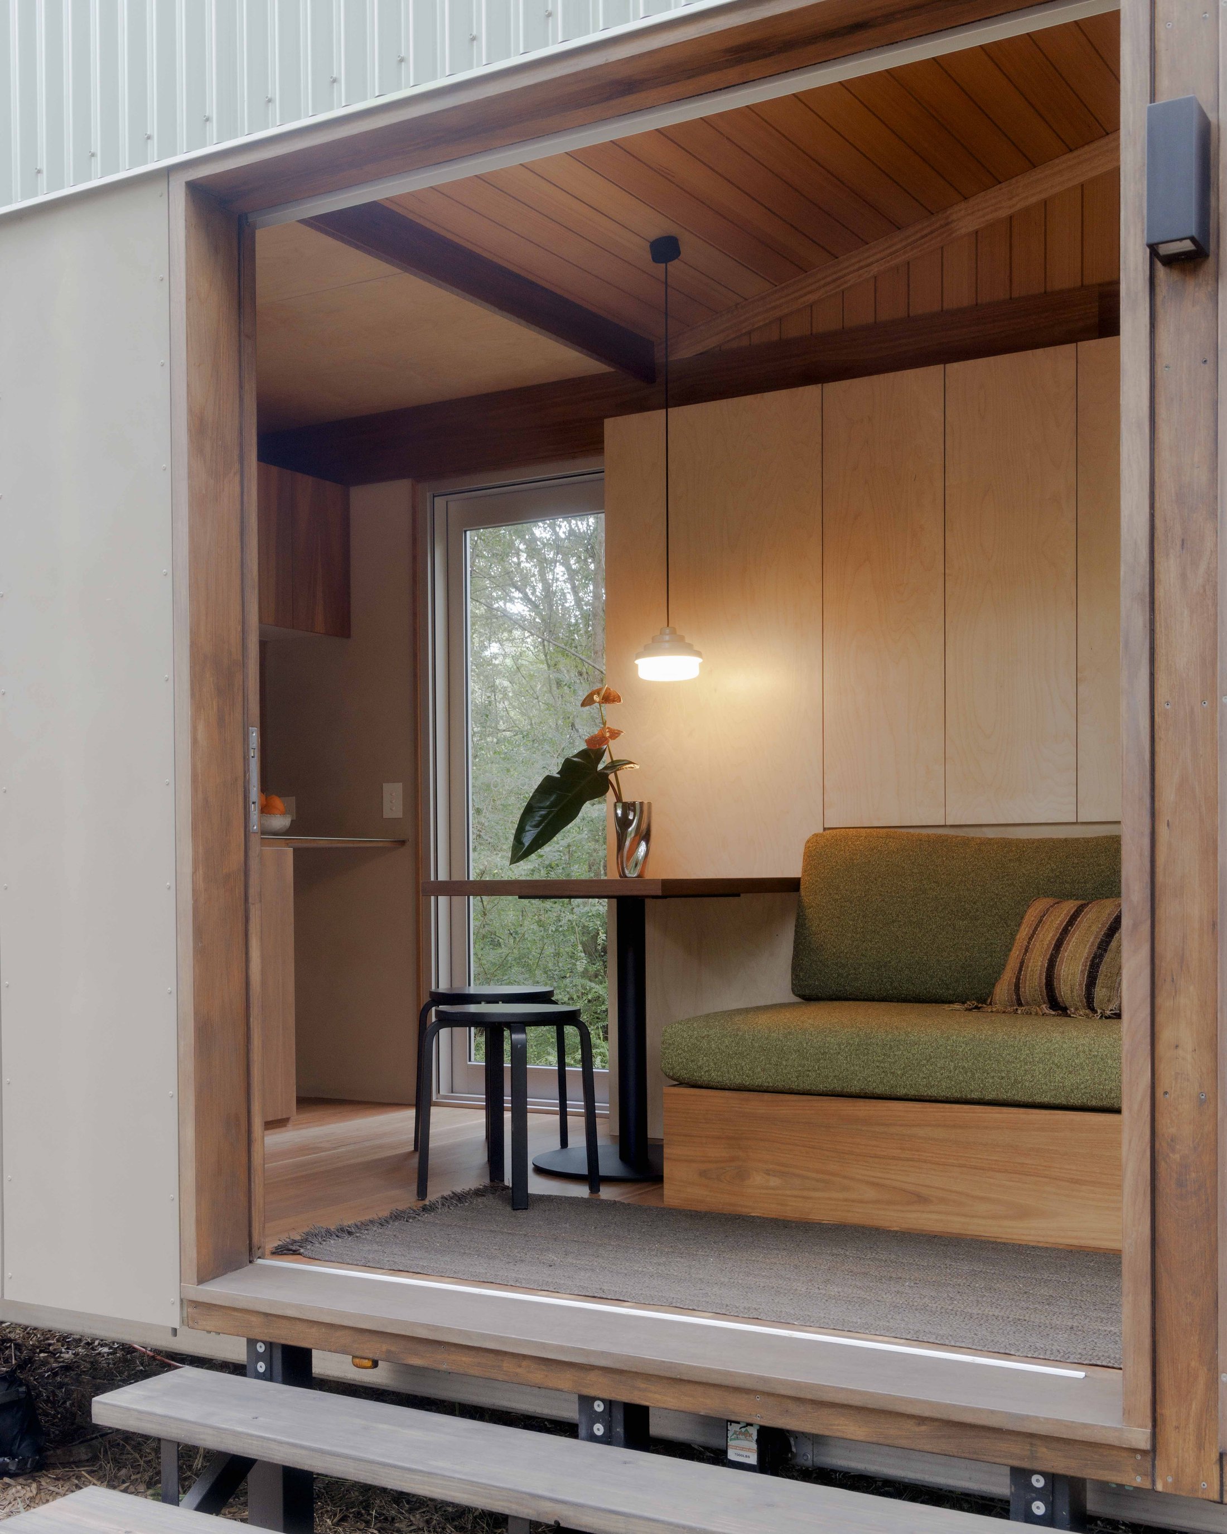
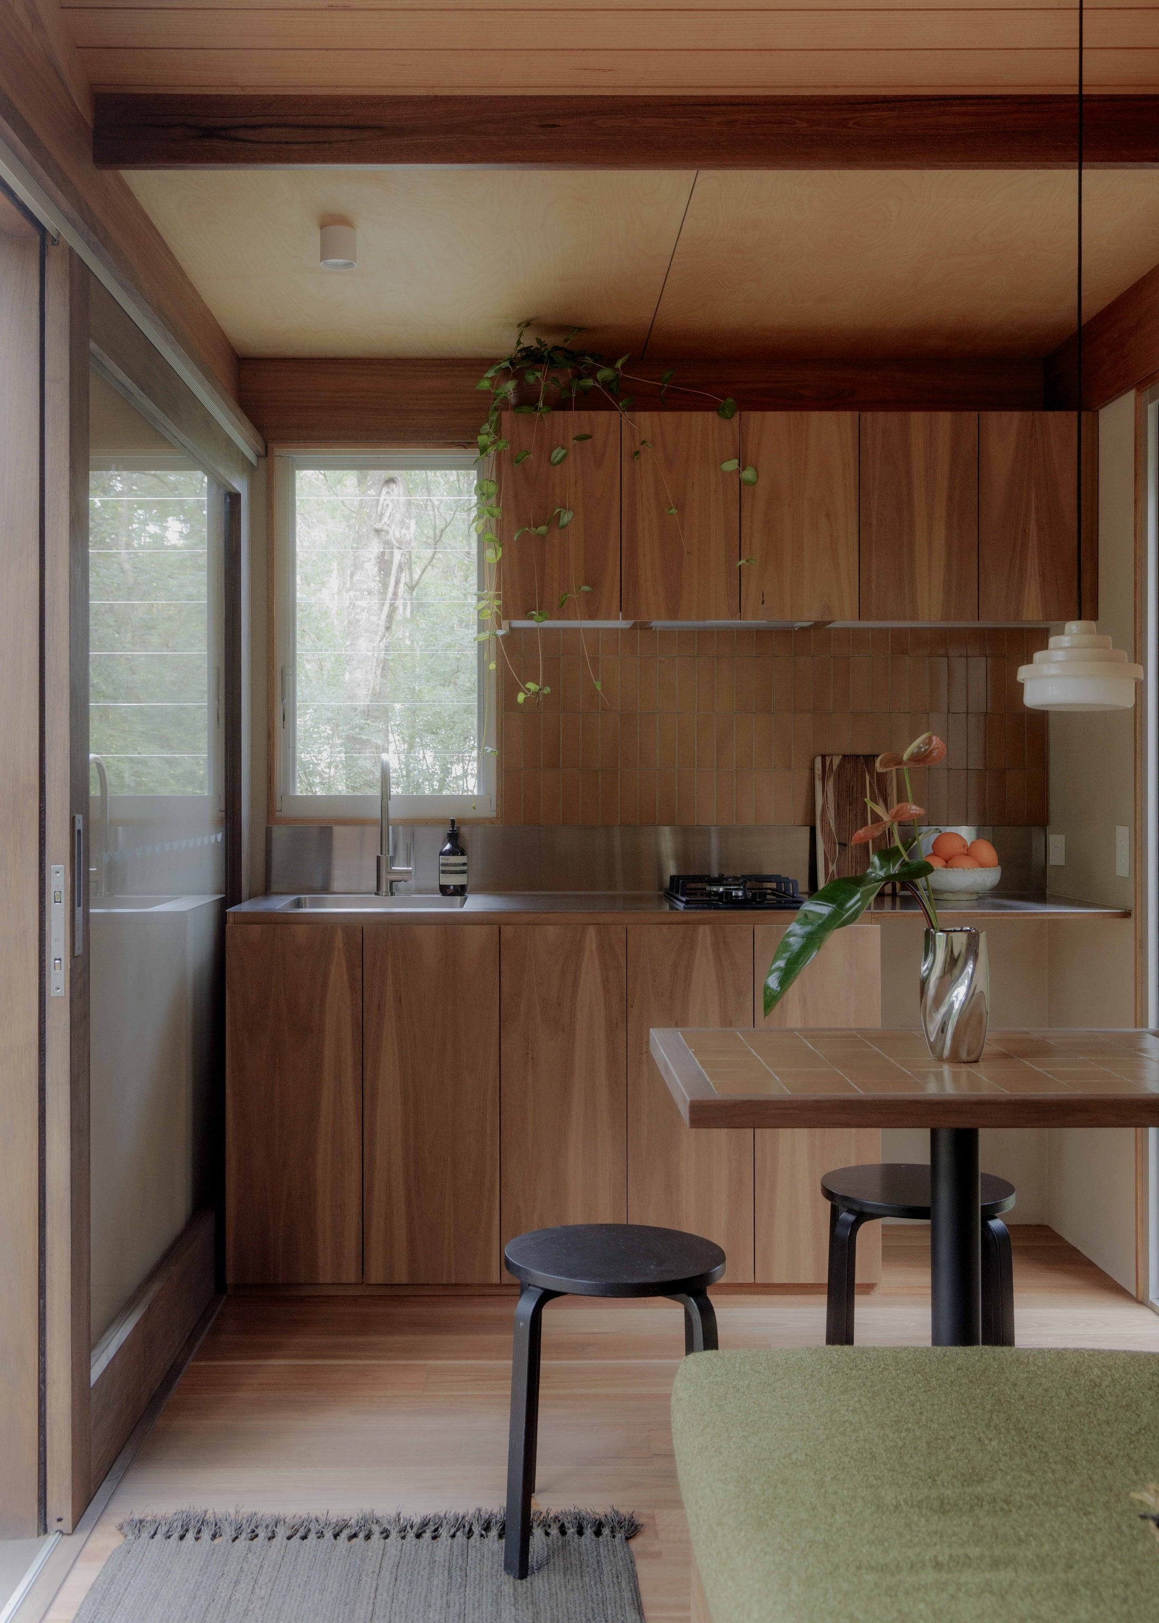
Interior dining nook and kitchen with spotted gum cabinetry and handmade tile splashback
02 · Everything, Considered

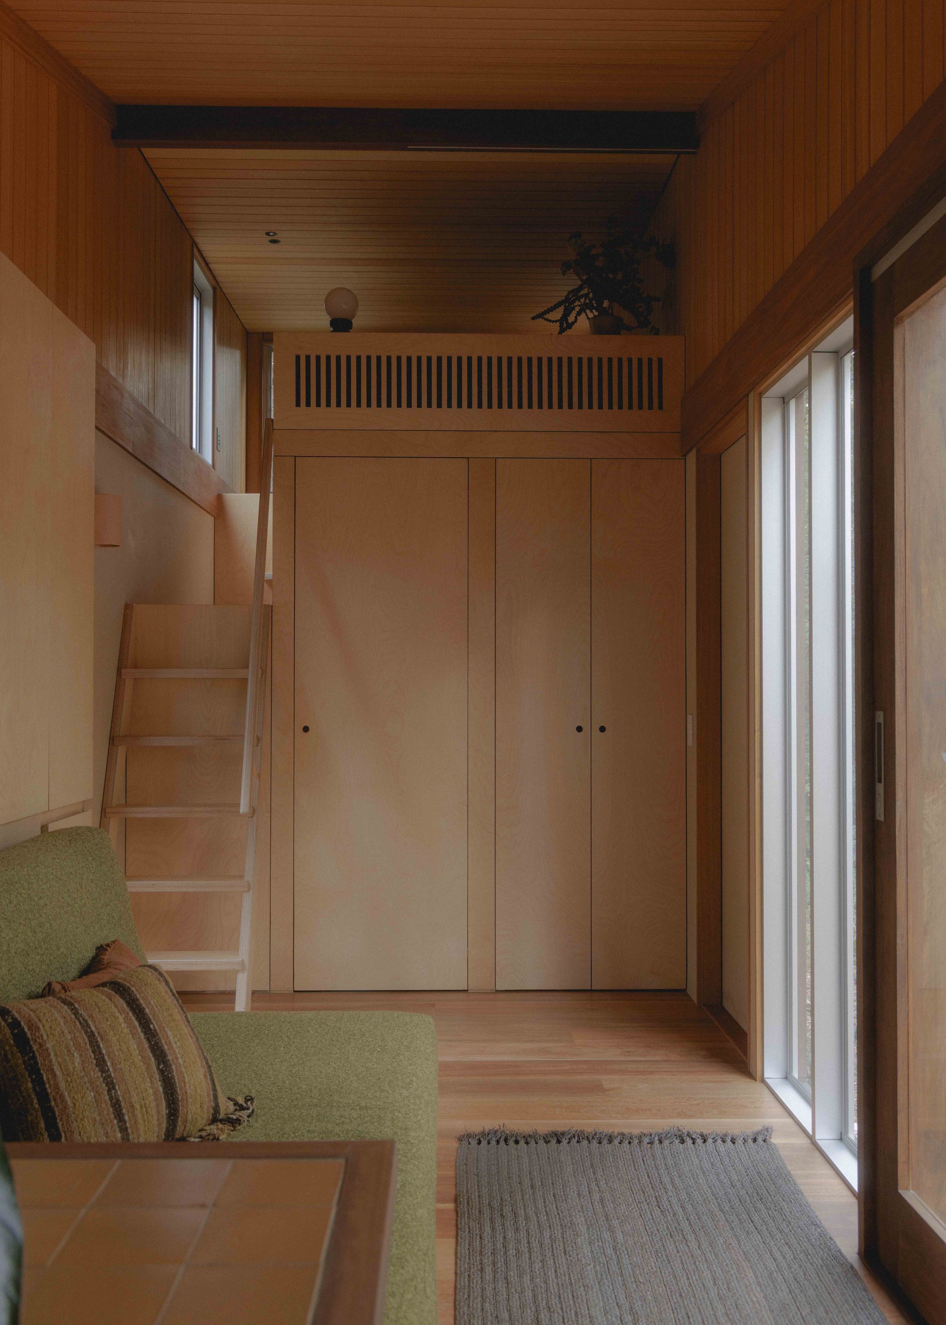
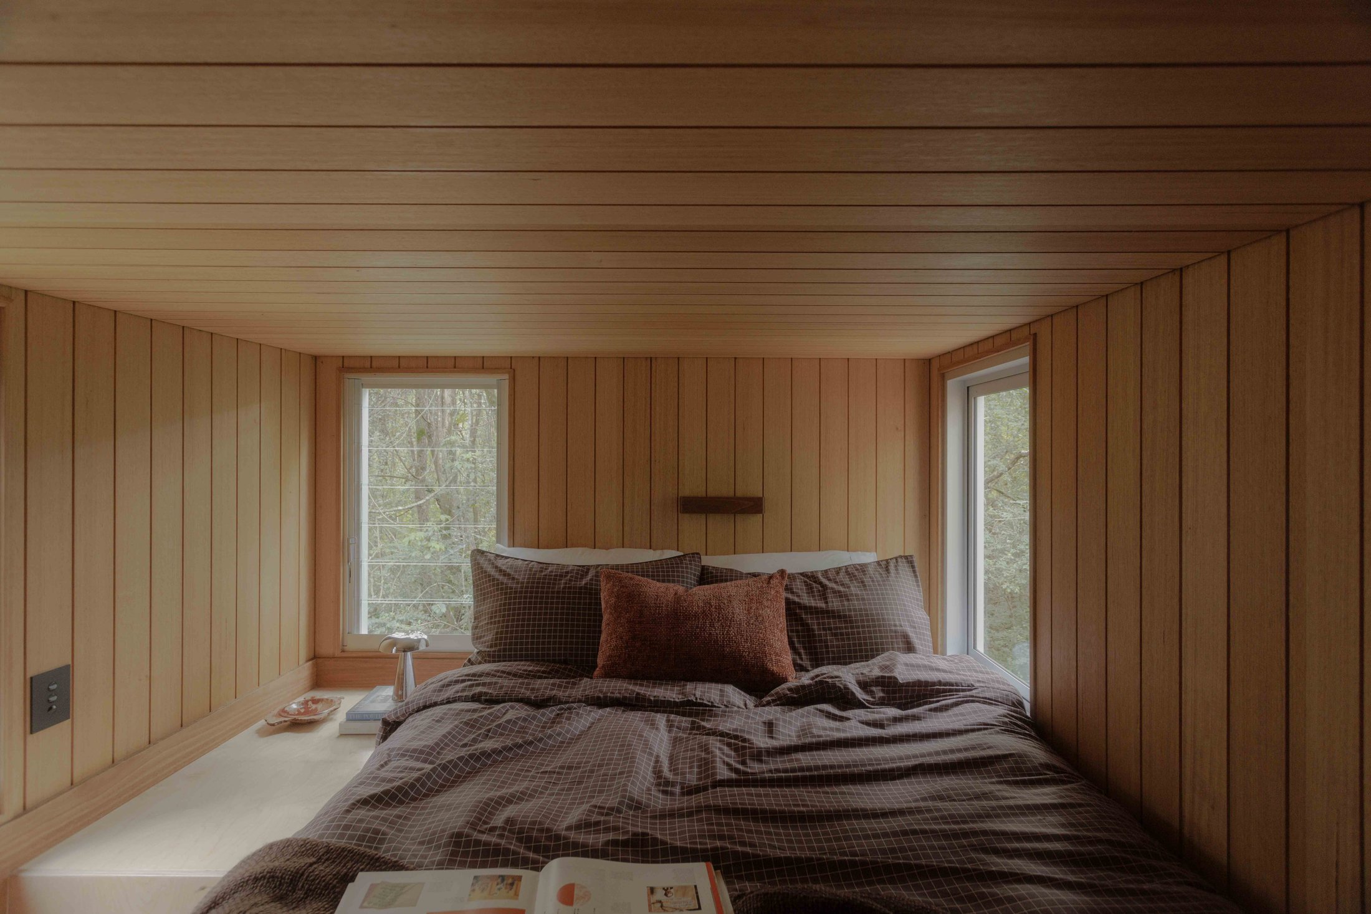
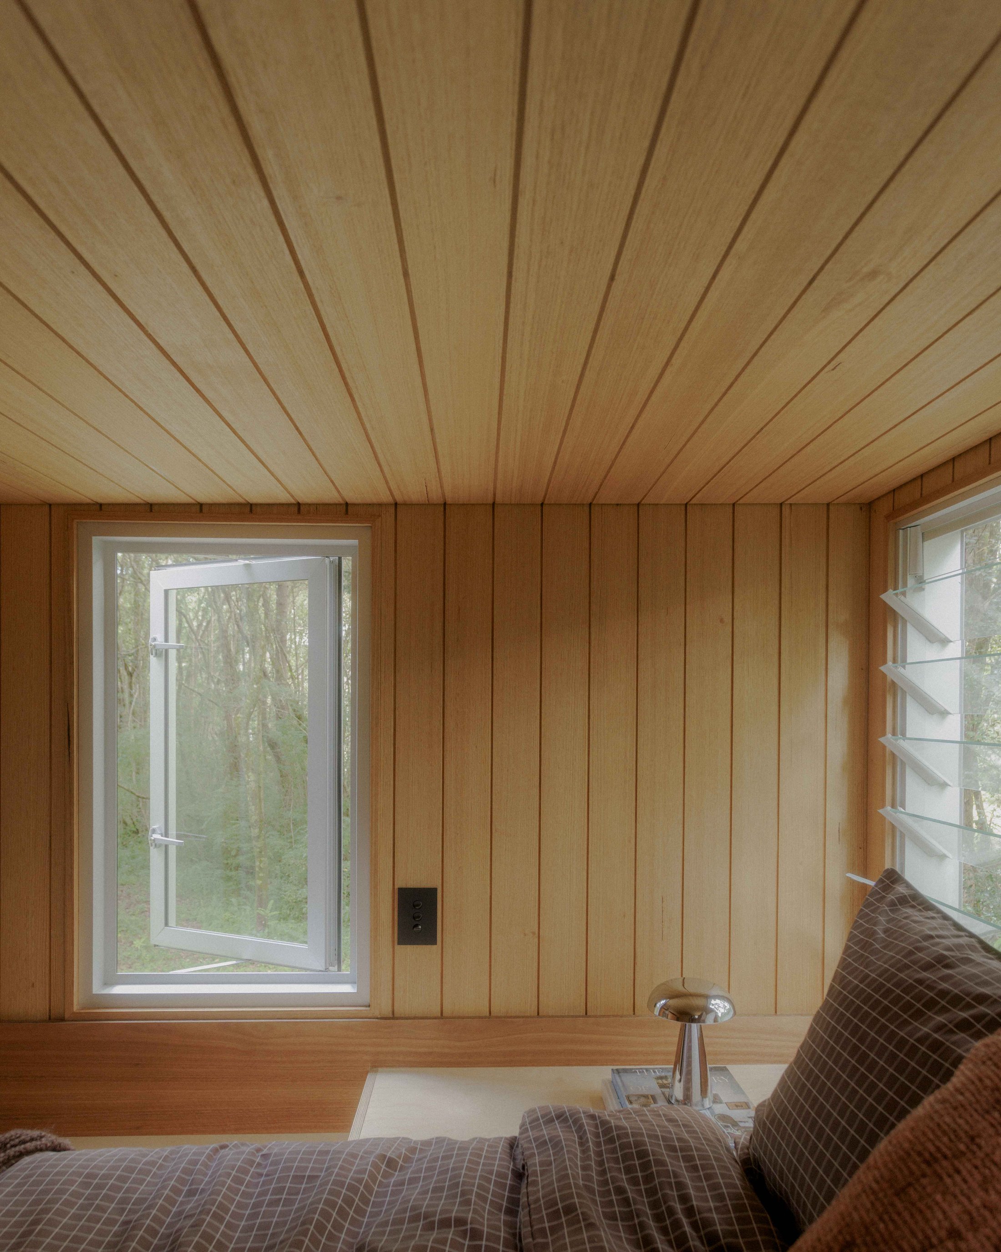
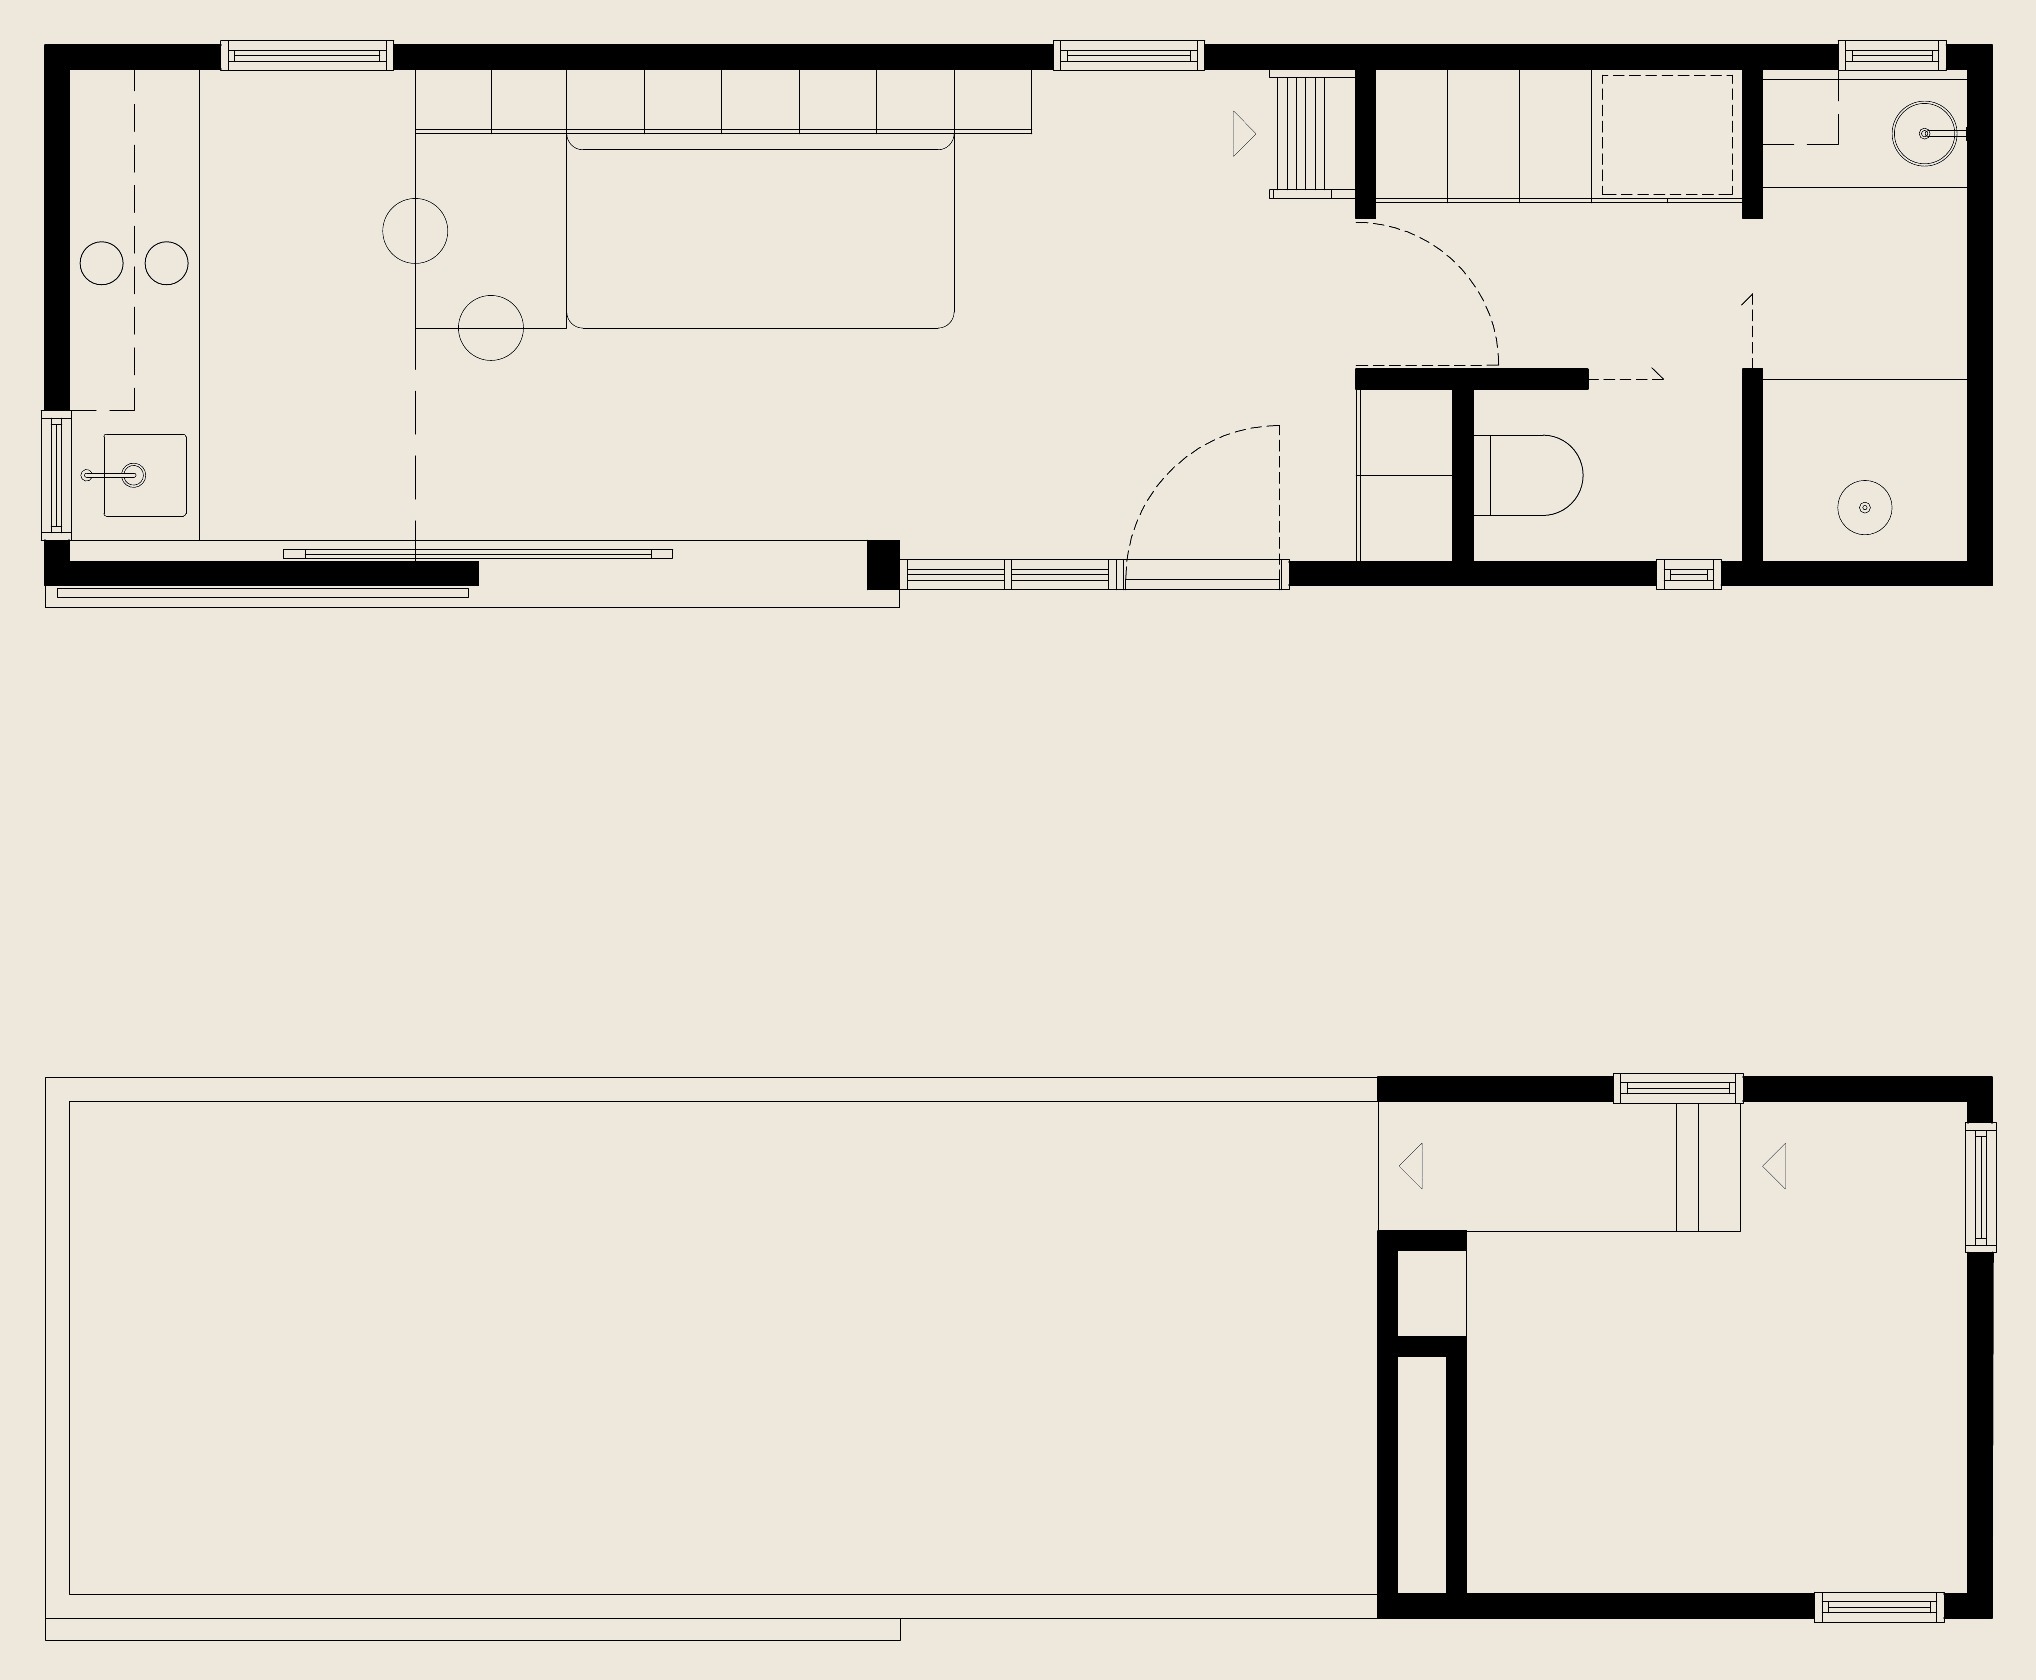
Upstairs, the loft bed sits canopy-high. The trees are the first thing you see, and windows carry that same view down through the rest of the house.

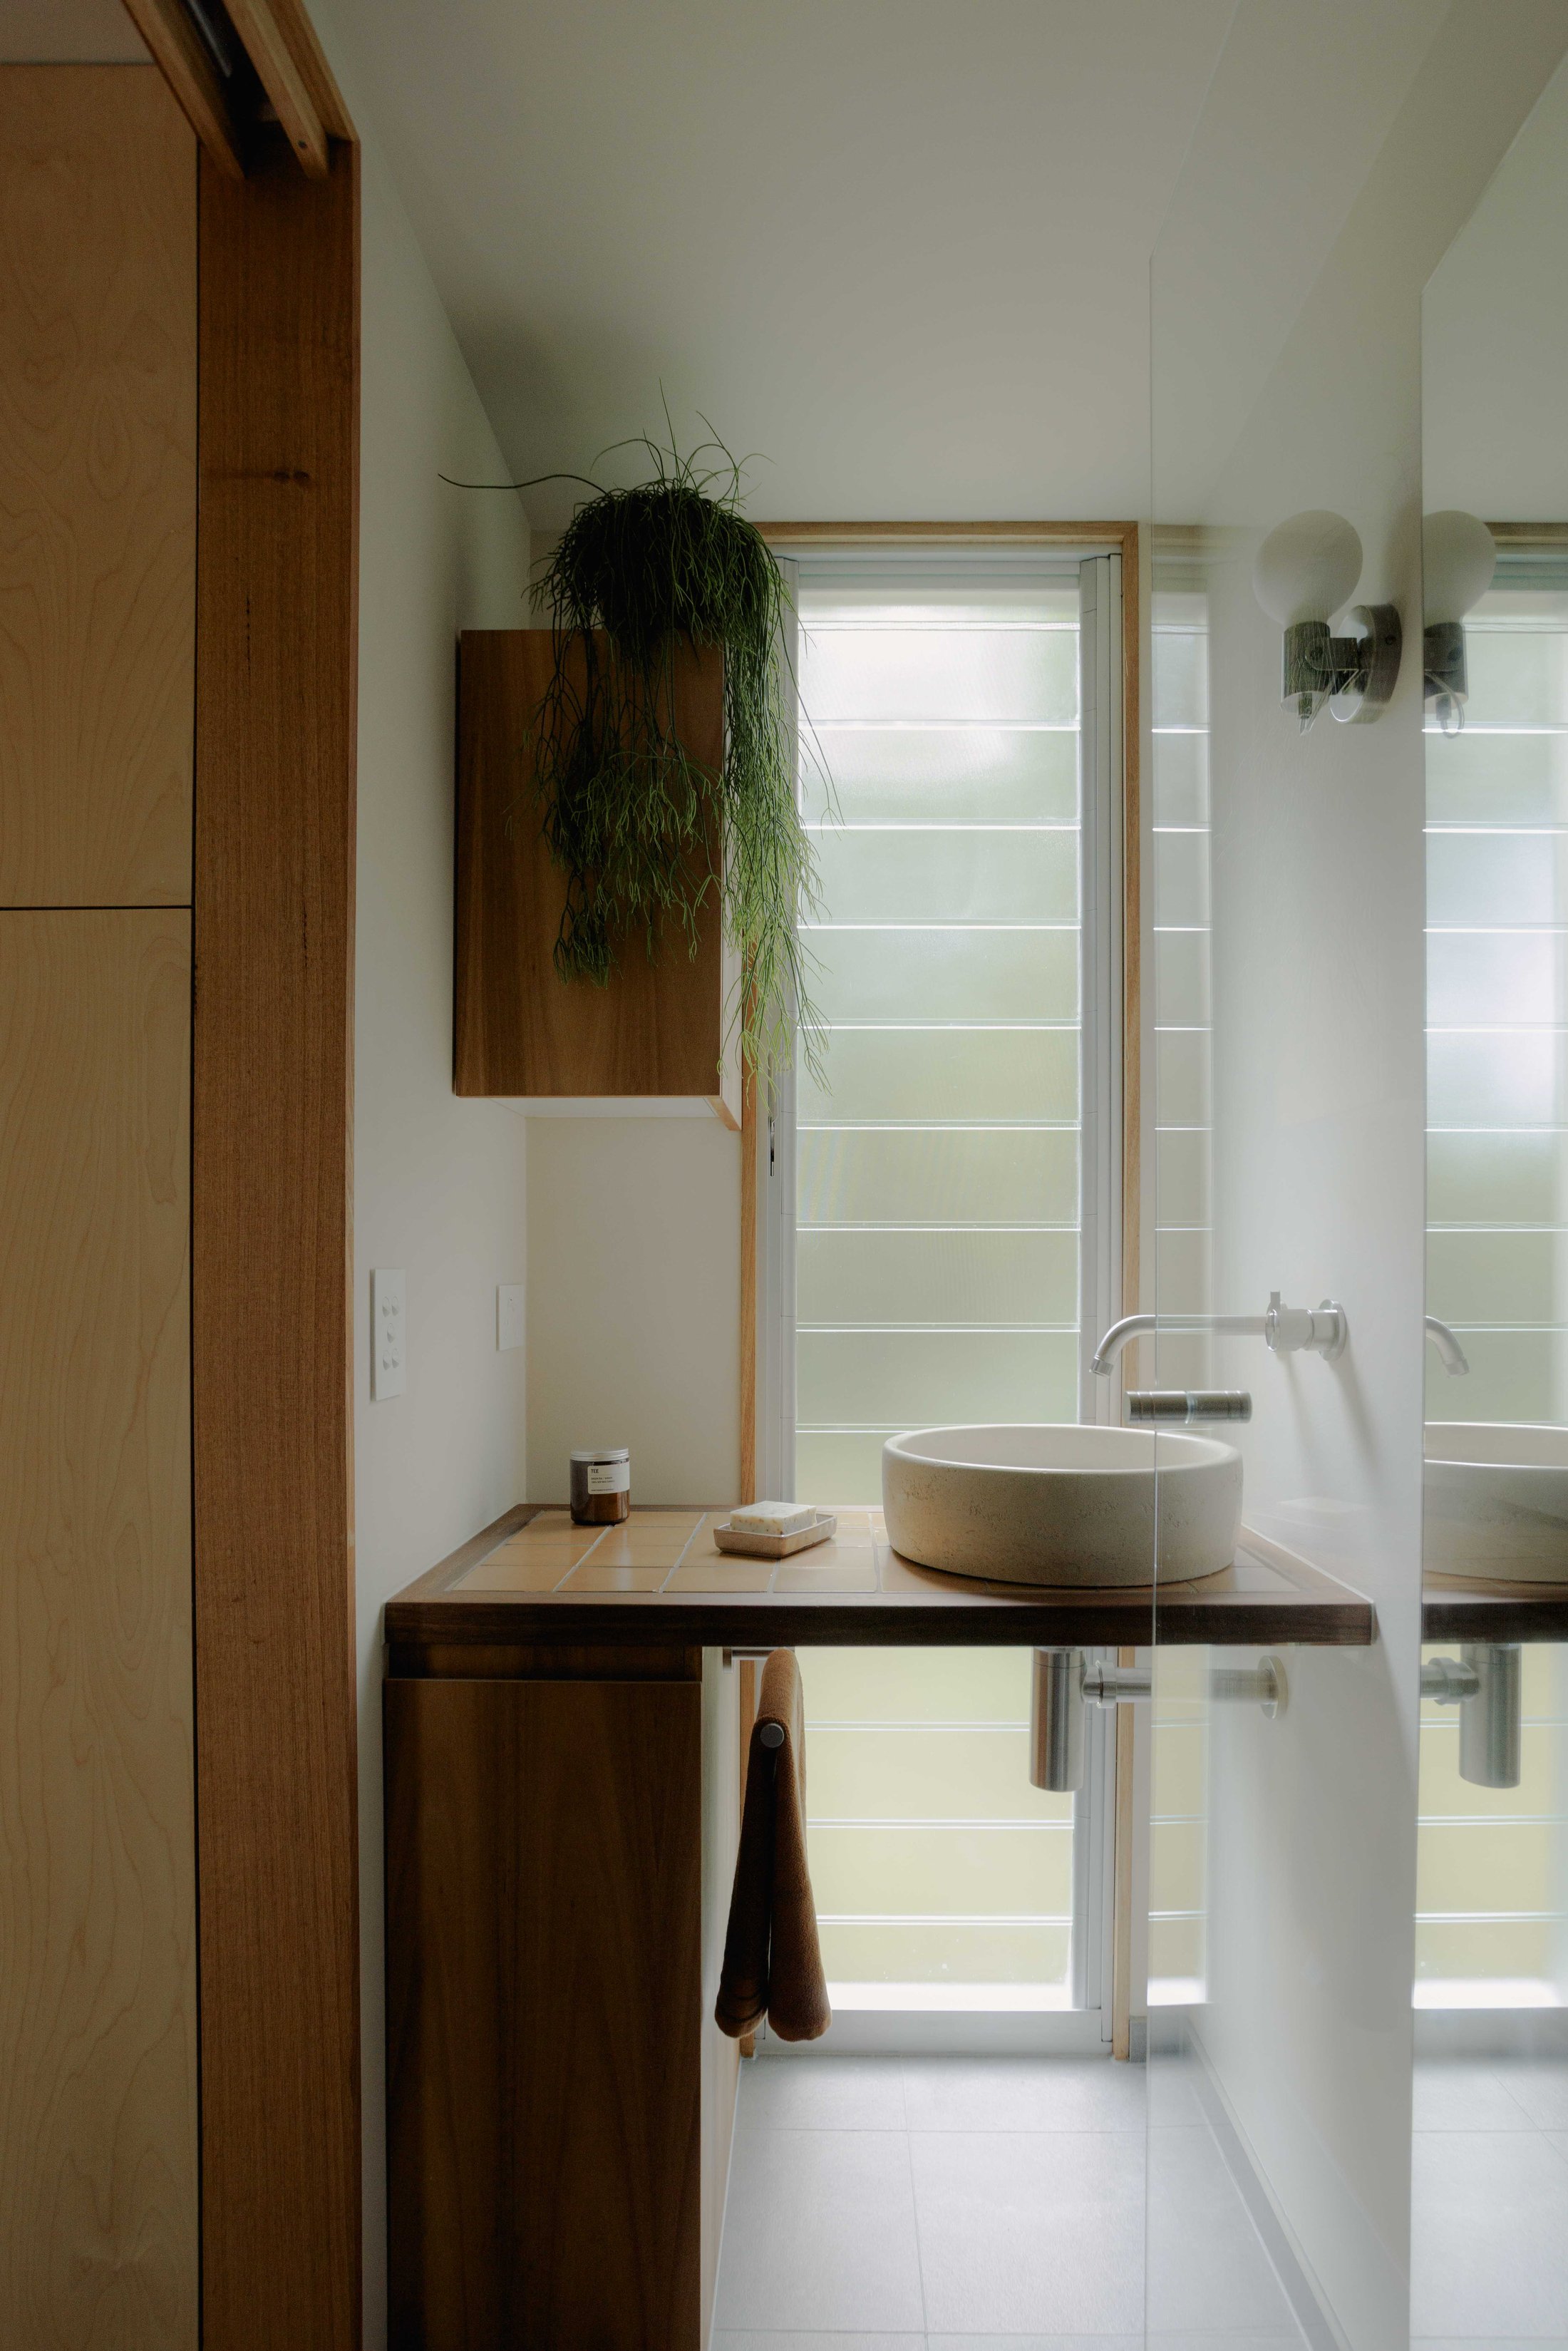
The kitchen is quietly upscale: a large integrated sink, storage for everything you own, stainless steel against spotted gum. The bathroom doesn't scale anything down either. A full-size shower, its own separate toilet room, luxurious finishes throughout.

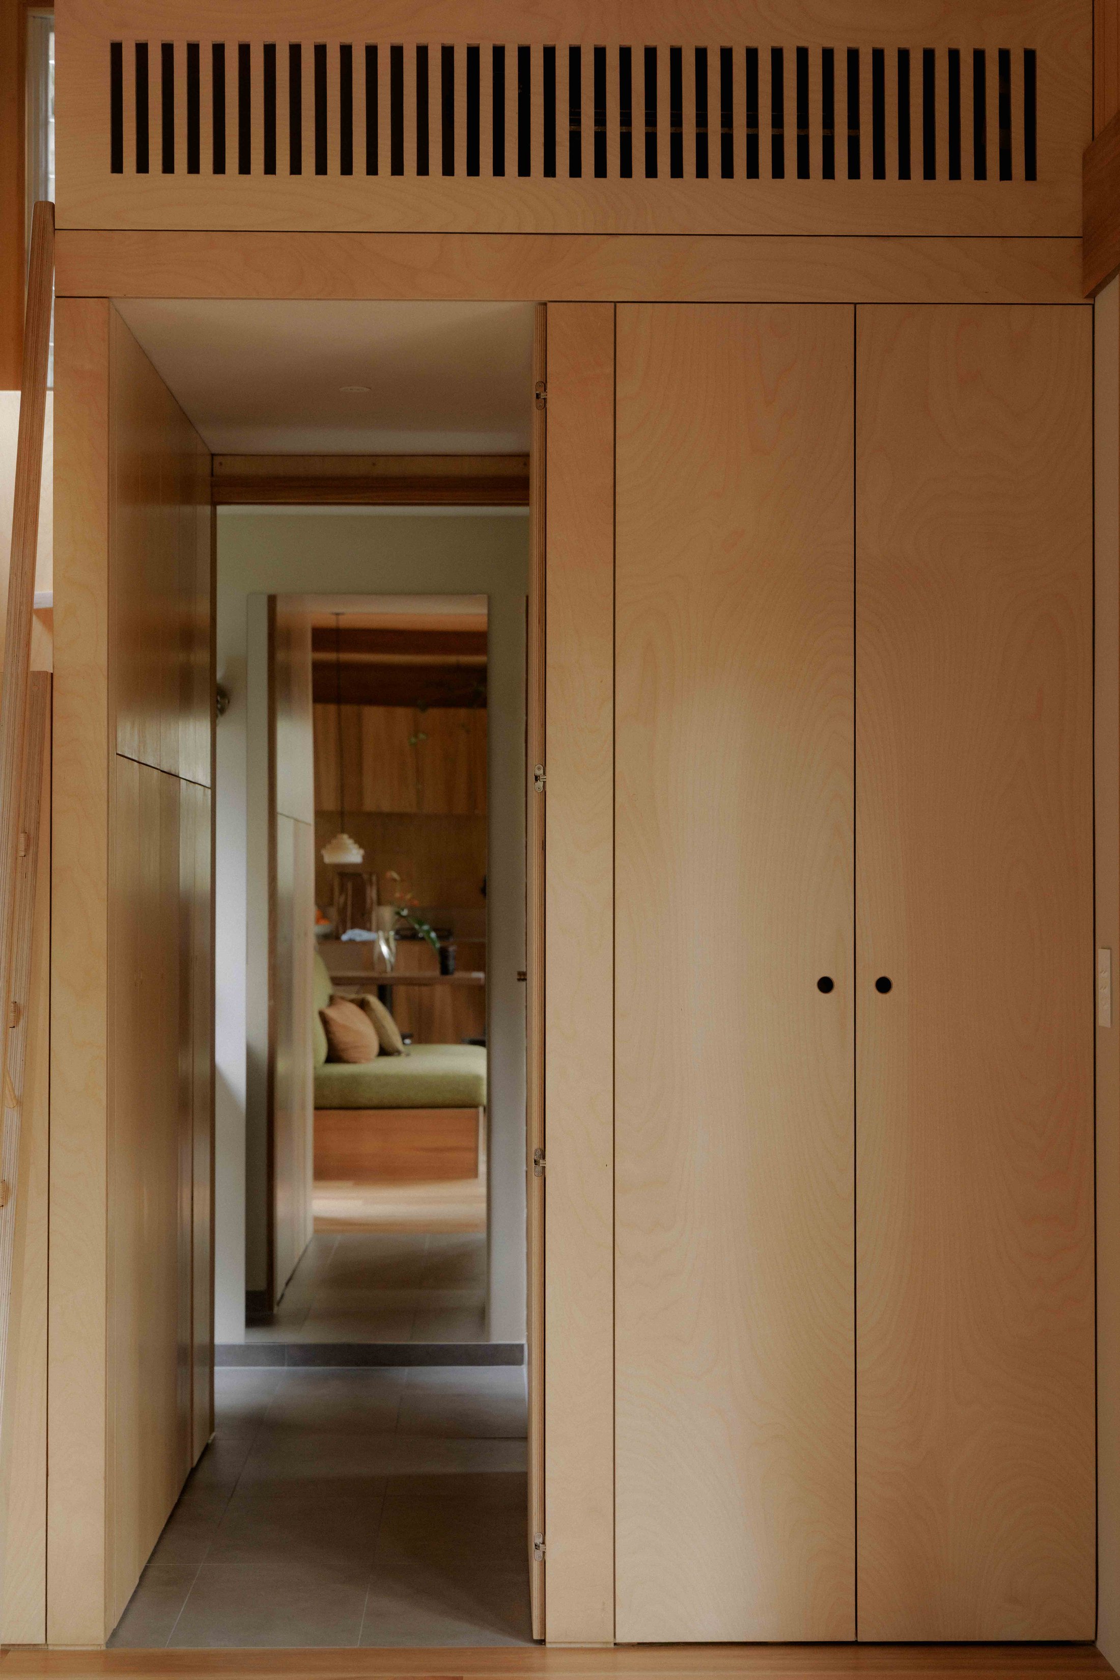
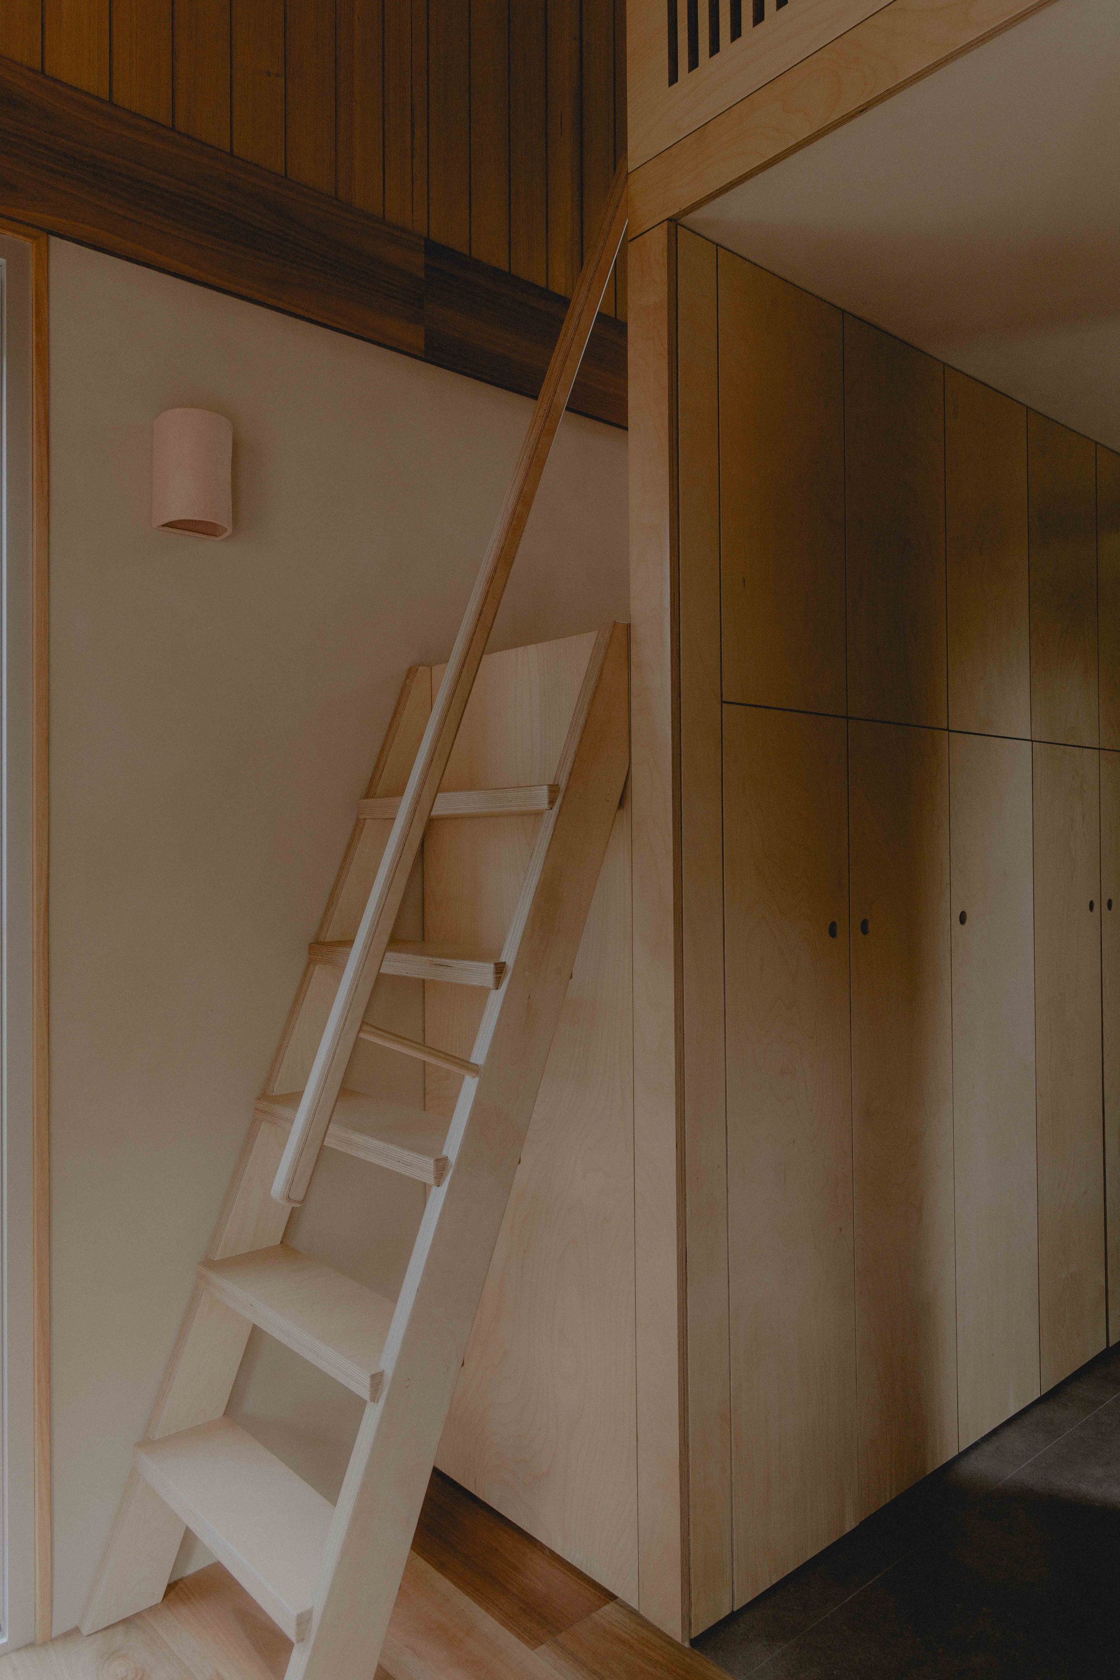
Comfort stays out of sight. The air conditioning hides in the joinery, and the projector waits behind its own door, for the nights the screen comes down over the slider.

03 · Who It's For

Small, on purpose

Rowan suits people who've chosen small deliberately, not as a compromise.
01

Room for guests

A self-contained space on your own land, for family to stay, or a teenager or parent who needs their own door.

02

A boutique escape

Set on the right block, Rowan works as a considered short-stay retreat for guests who notice good design and pay for it.

03

A home of one's own

For a single person or a couple who'd rather live smaller, more securely, and more deliberately, without giving up on design.

9.0m
Length
2.5m
Width
3.7m
Height
4.5t
Hauslein Triple-Axle Trailer
1.9m
Loft Standing Height
No
Council Approval Needed
04 · Specification

Specification

Floor plan of Rowan showing bedroom loft, living area, kitchen, bathroom and entry layout
A Structure & Envelope
TrailerHauslein, triple axle, 4.5t
Structure90mm BlueScope steel frame, chosen for long-term strength and corrosion resistance
CladdingJames Hardie Matrix
RoofingColorbond Steel
WindowsAWS aluminium, single glazed, slim-profile frames
InsulationR2.5, wall & ceiling
EntryFull-opening hardwood sliding door
Secondary EntryAdditional seamless door, for access when the projector screen is down over the slider
B Interior Finishes
Ceiling & Upper WallsTasmanian Oak VJ
Lower WallsLime wash
CabinetryBirch ply & spotted gum
Timber AccentsTasmanian oak & spotted gum
FlooringSpotted Gum, engineered
FinishesLow to no-VOC products throughout
Lighting & FixturesFluxwood · Coco Republic · We Ponder · Sticks and Stone Co. · ABI Interiors · Iver
C Kitchen
BenchtopStainless steel
SinkIntegrated, commercial size
Cooktop2-burner gas hob
RefrigerationFits 124L fridge
StorageSoft-close full-extension drawers, pantry tower
SplashbackHandmade tile, hand-glazed so each piece varies slightly
VentilationWestinghouse integrated exhaust fan
D Bathroom
Shower900mm, standard size
Shower ScreenFrameless glass, for an unbroken sightline
Wall FinishLime wash
TilingHandmade tile in the shower, carried through from the kitchen splashback
ToiletChoice of composting or flushing, installed at final location
VanityDrawers and overhead cabinet, full storage without crowding the room
LaundryDedicated nook fitted for a 2-in-1 washer/dryer
MirrorLarge-format, full length
VentilationExhaust fan
TapwareABI Interiors
E Bedroom & Living
LoftQueen mattress, 1.9m standing height
Loft DeskBuilt-in table & shelf with power points
LivingIntegrated sofa (doubles as a spare single bed for guests), built-in dining table
MediaProvisioned for projector & screen
ClimateDaikin 2.5kW bulkhead A/C, concealed in joinery
StorageFull-height wardrobe with hanging space and drawers, wall cabinets behind the sofa, and under-sofa storage: real capacity built into the walls, not the floor plan
F Services
Power15A plug-in, solar compatible, off-grid capable
Hot Water16L instant gas
Gas2 × 9kg bottles, chassis-mounted, easy access
WaterGarden hose or direct plumb-in
ComplianceElectrical & plumbing certified
MobilityRoad registerable, no council approval needed
05 · Enquire

Ready to make
Rowan yours?

Nothing here was left to chance. Rowan is proof that good design doesn't need more space. Just more attention.

Priced at AU$229,000. Full photo set and inspection available on request, in person or via video walkthrough.

Or email directly: hello@rumah.com.au

Interested in a Rumah of your own? Future builds are now open for enquiry.